



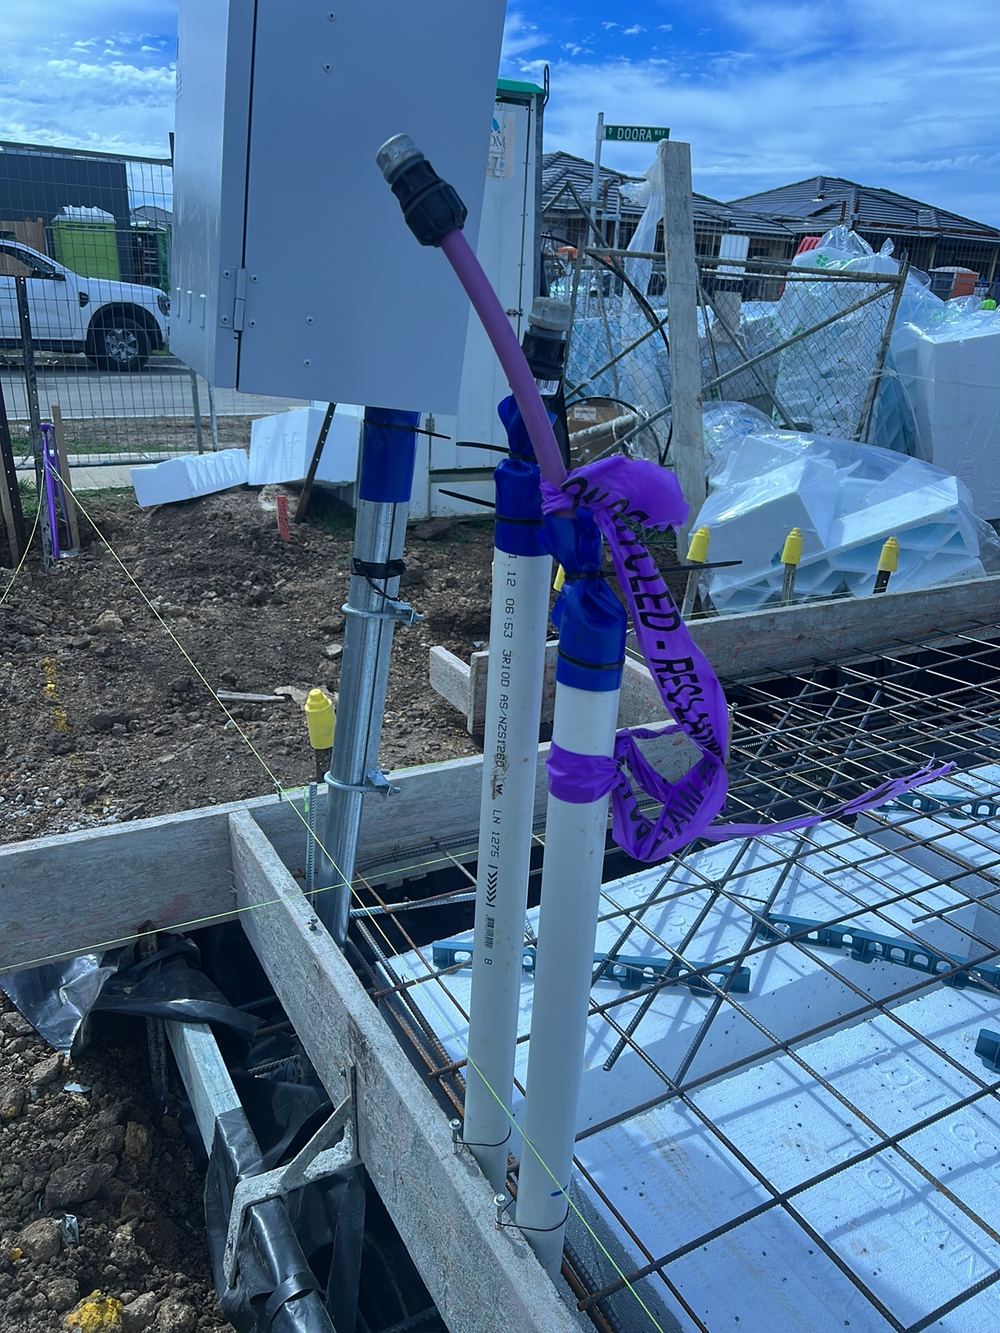
Termite collars in the wrong place on a Clyde North slab
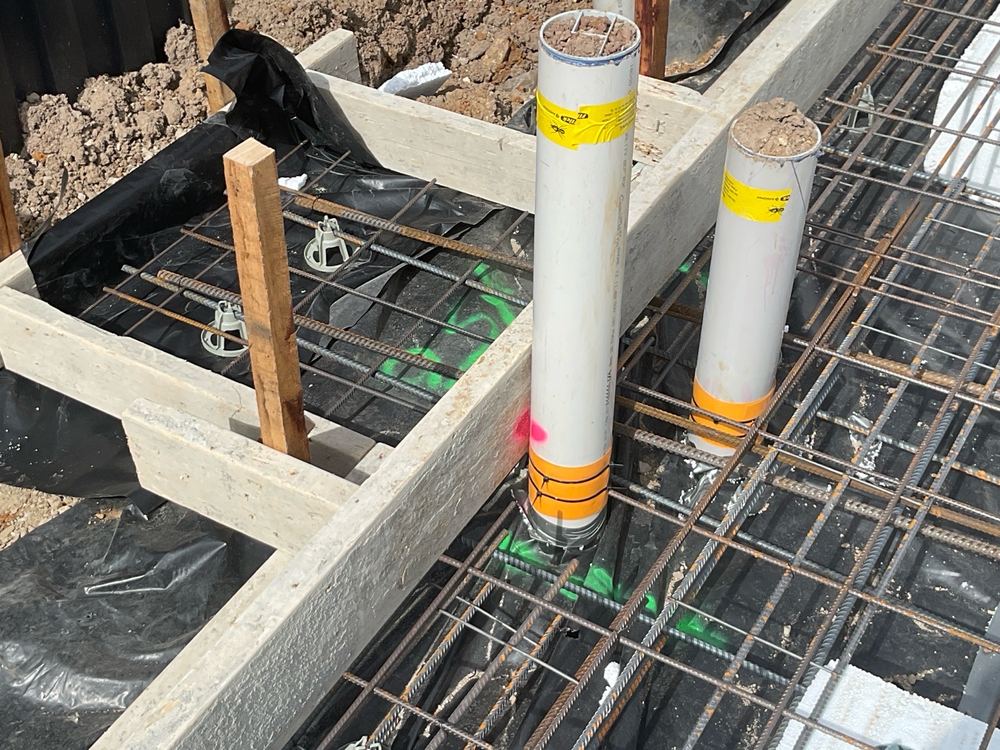
Why the position of a termite collar on a conduit matters, and why it can only be checked before the concrete goes in.
Steel, barrier and termite parts checked the day before the concrete truck arrives.
One of our inspectors will call you back. If it is urgent, call 1300 471 805.
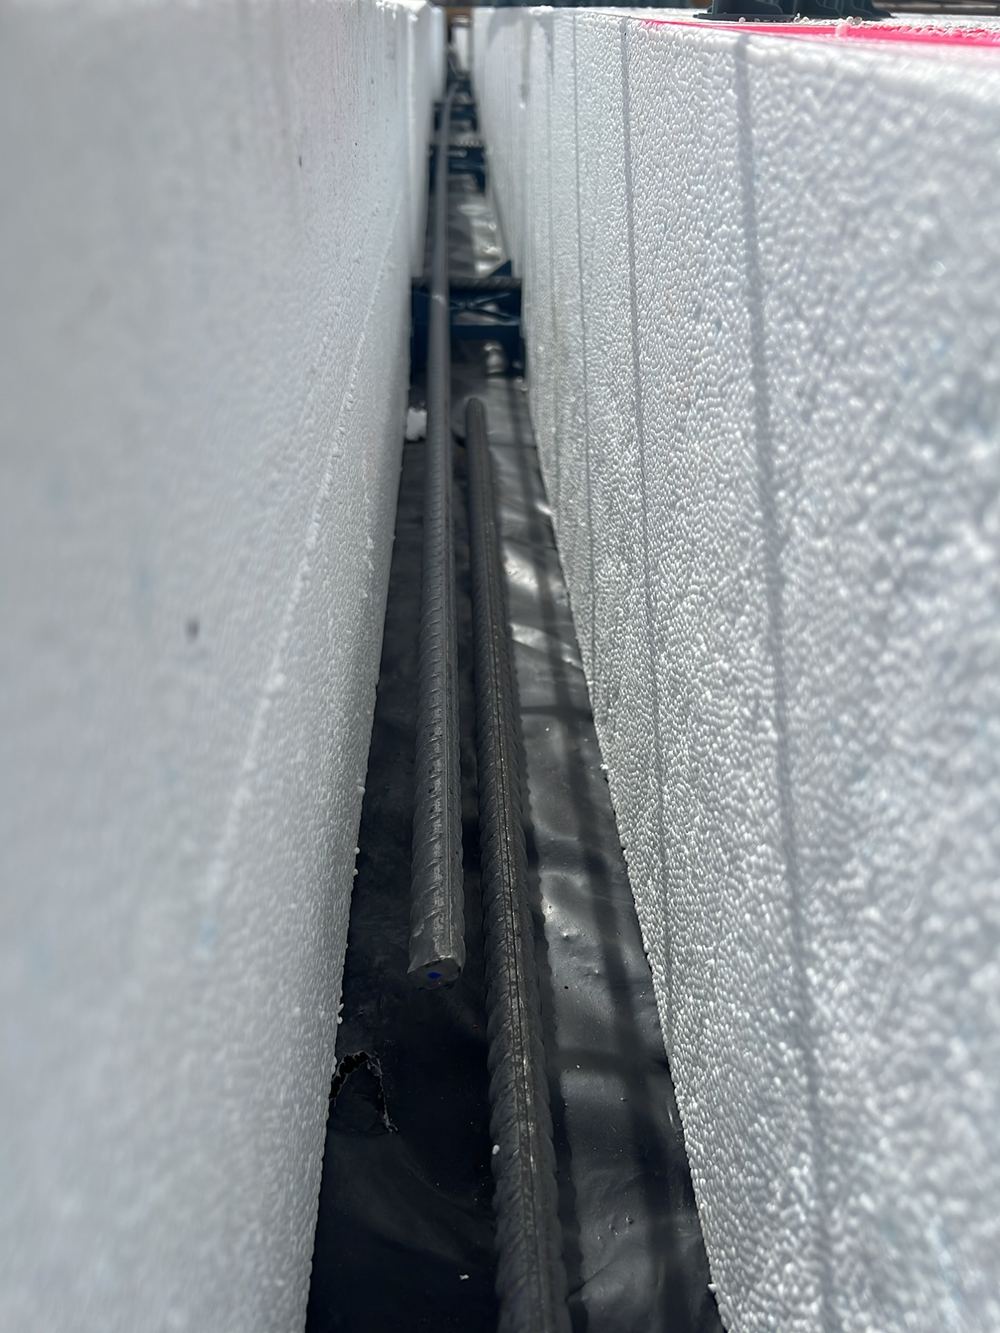
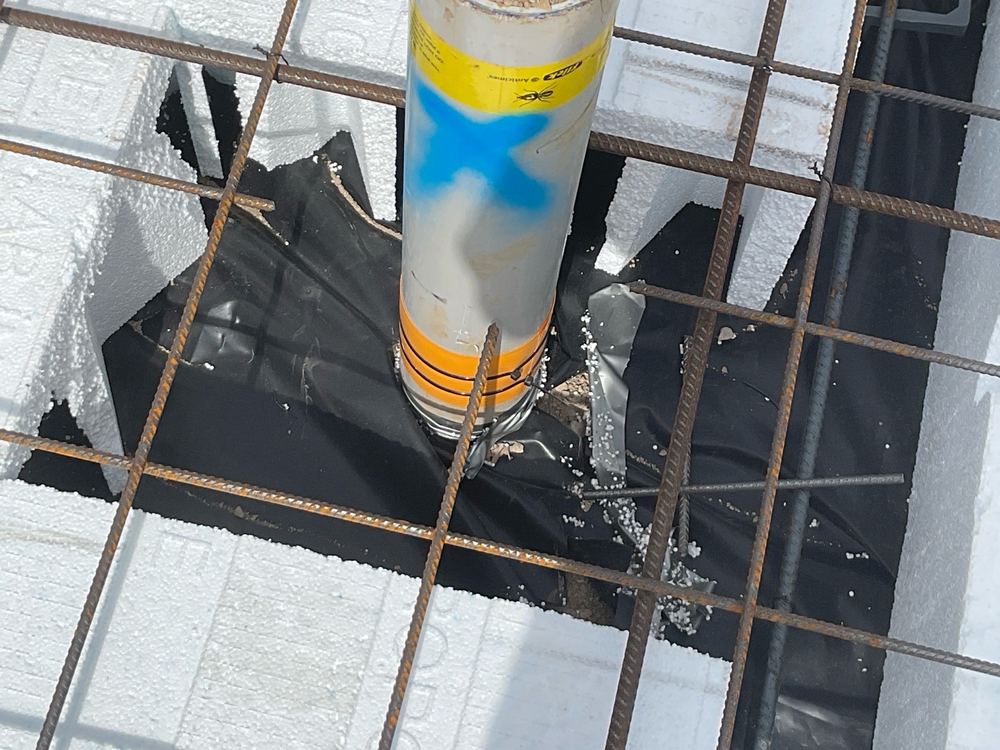
On Clyde North waffle slabs the problems we photograph are rarely dramatic. They are mesh sitting on its side against the formwork, rib splices nobody tied, termite collars fitted at the top of a conduit rather than in the slab, and pipes punched through the vapour barrier without tape. Each is a few minutes' work before the pour and close to impossible to correct after it.
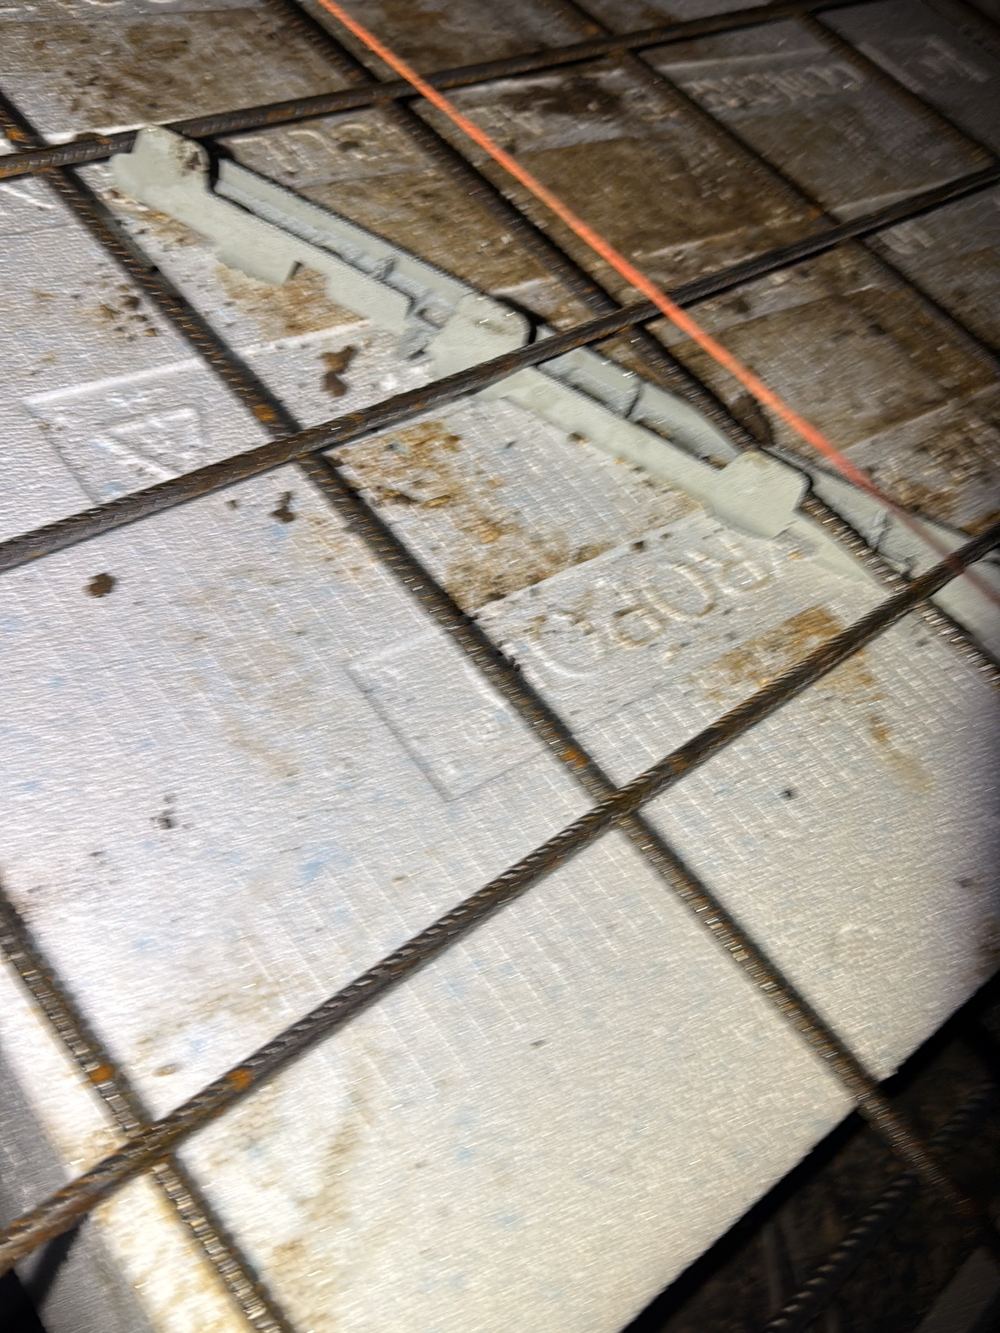
Annotated findings from Slab pre-pour inspections.
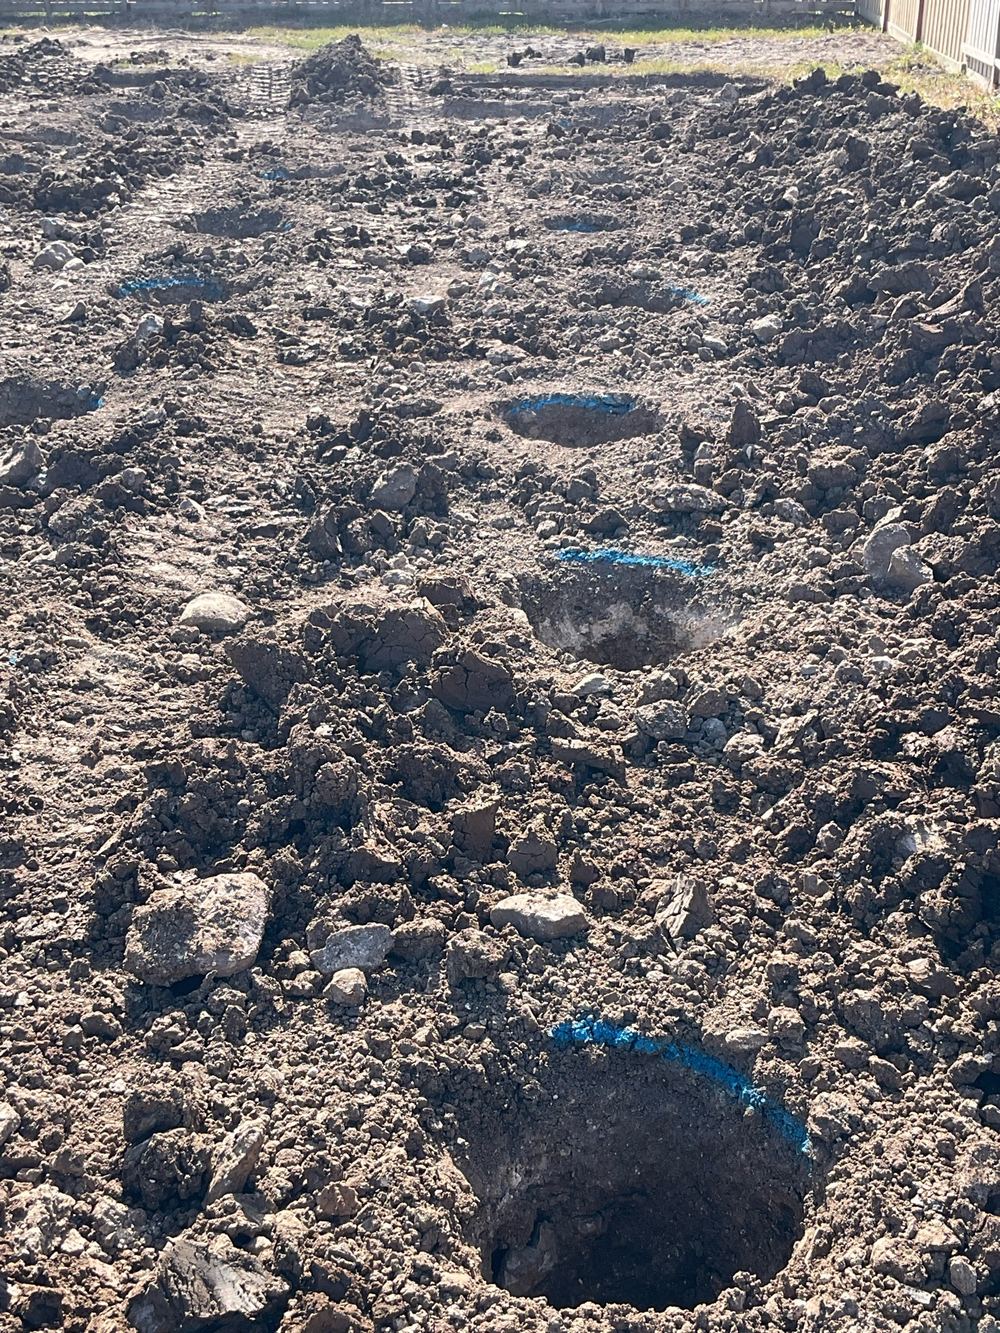 1Bored piersWith the holes bored and cages ready, before the concrete arrives
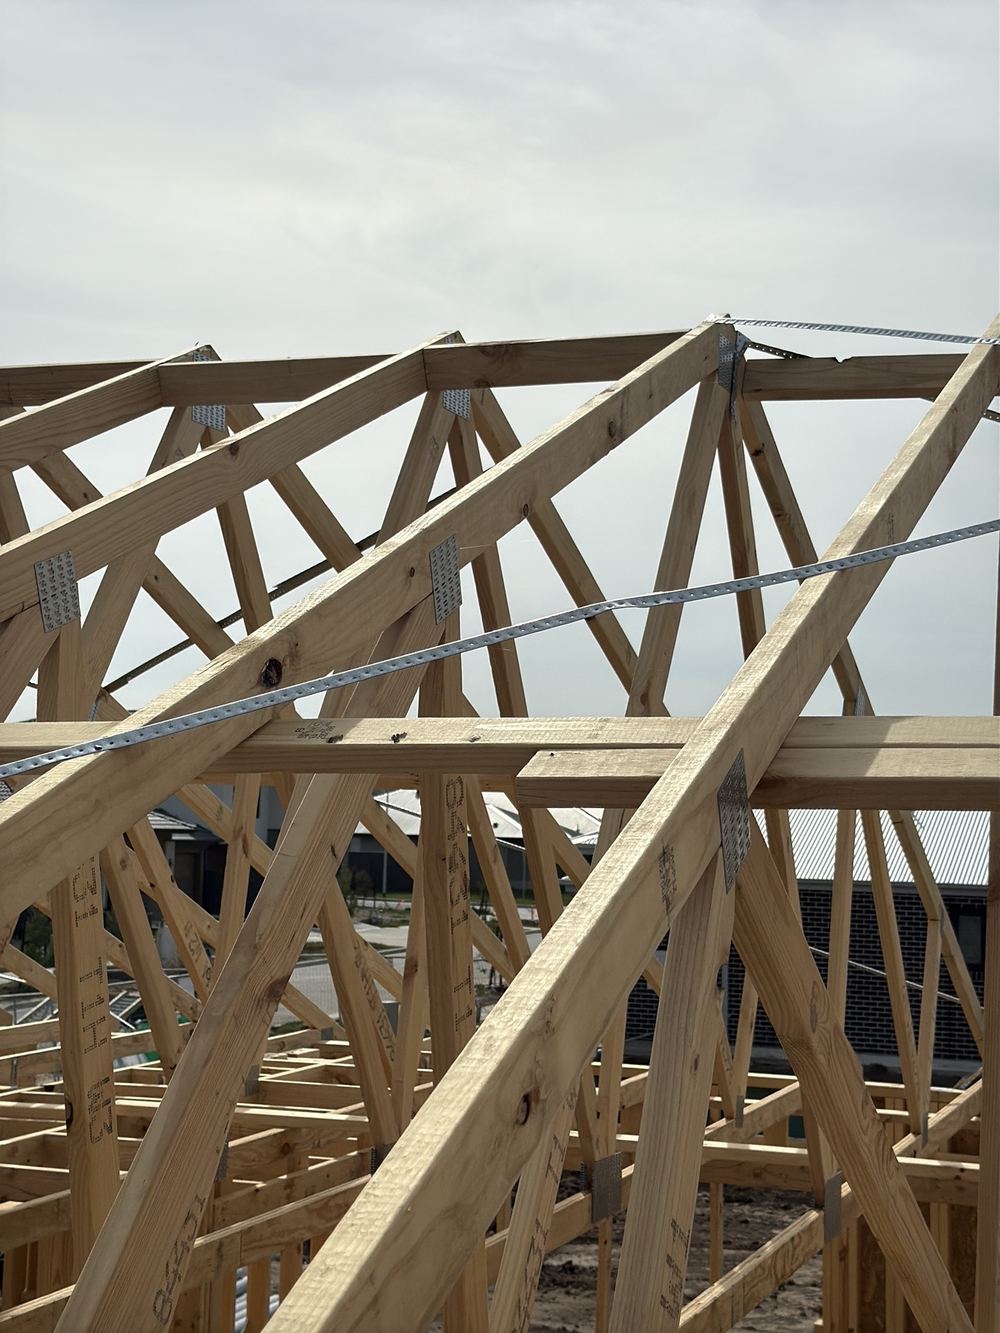 3FrameWalls and trusses standing, roof cover on, nothing lined
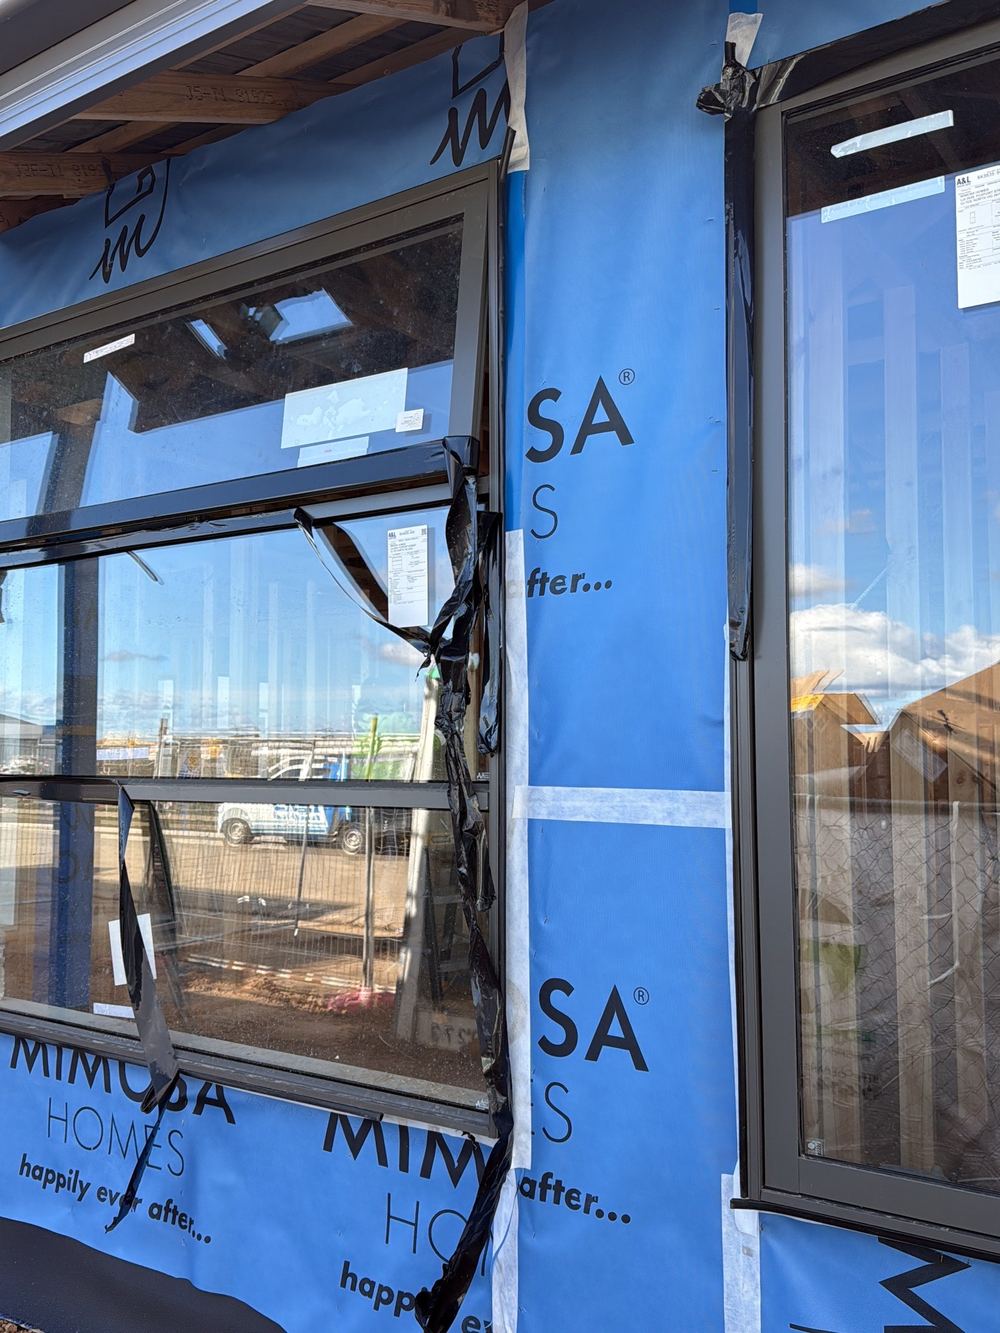 4Lock-up (pre-plaster)Cladding, roof and external doors complete, services roughed in, before plaster
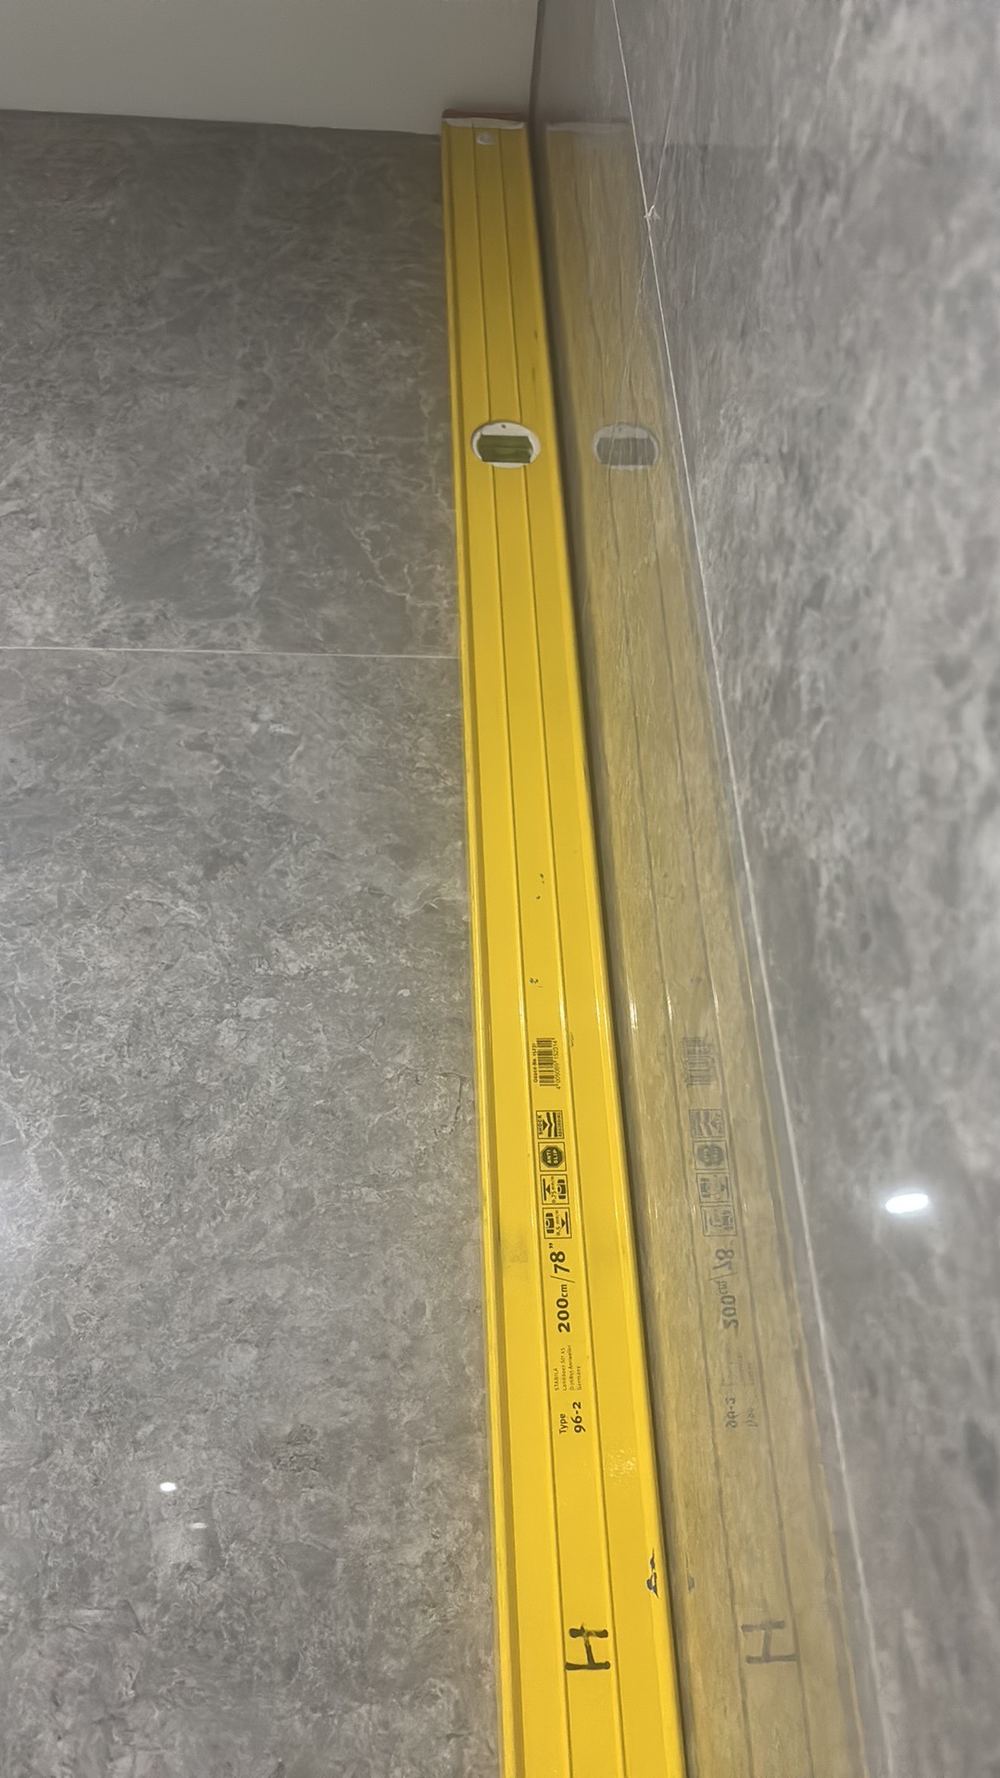 5FixingPlaster, doors and joinery in, before painting starts
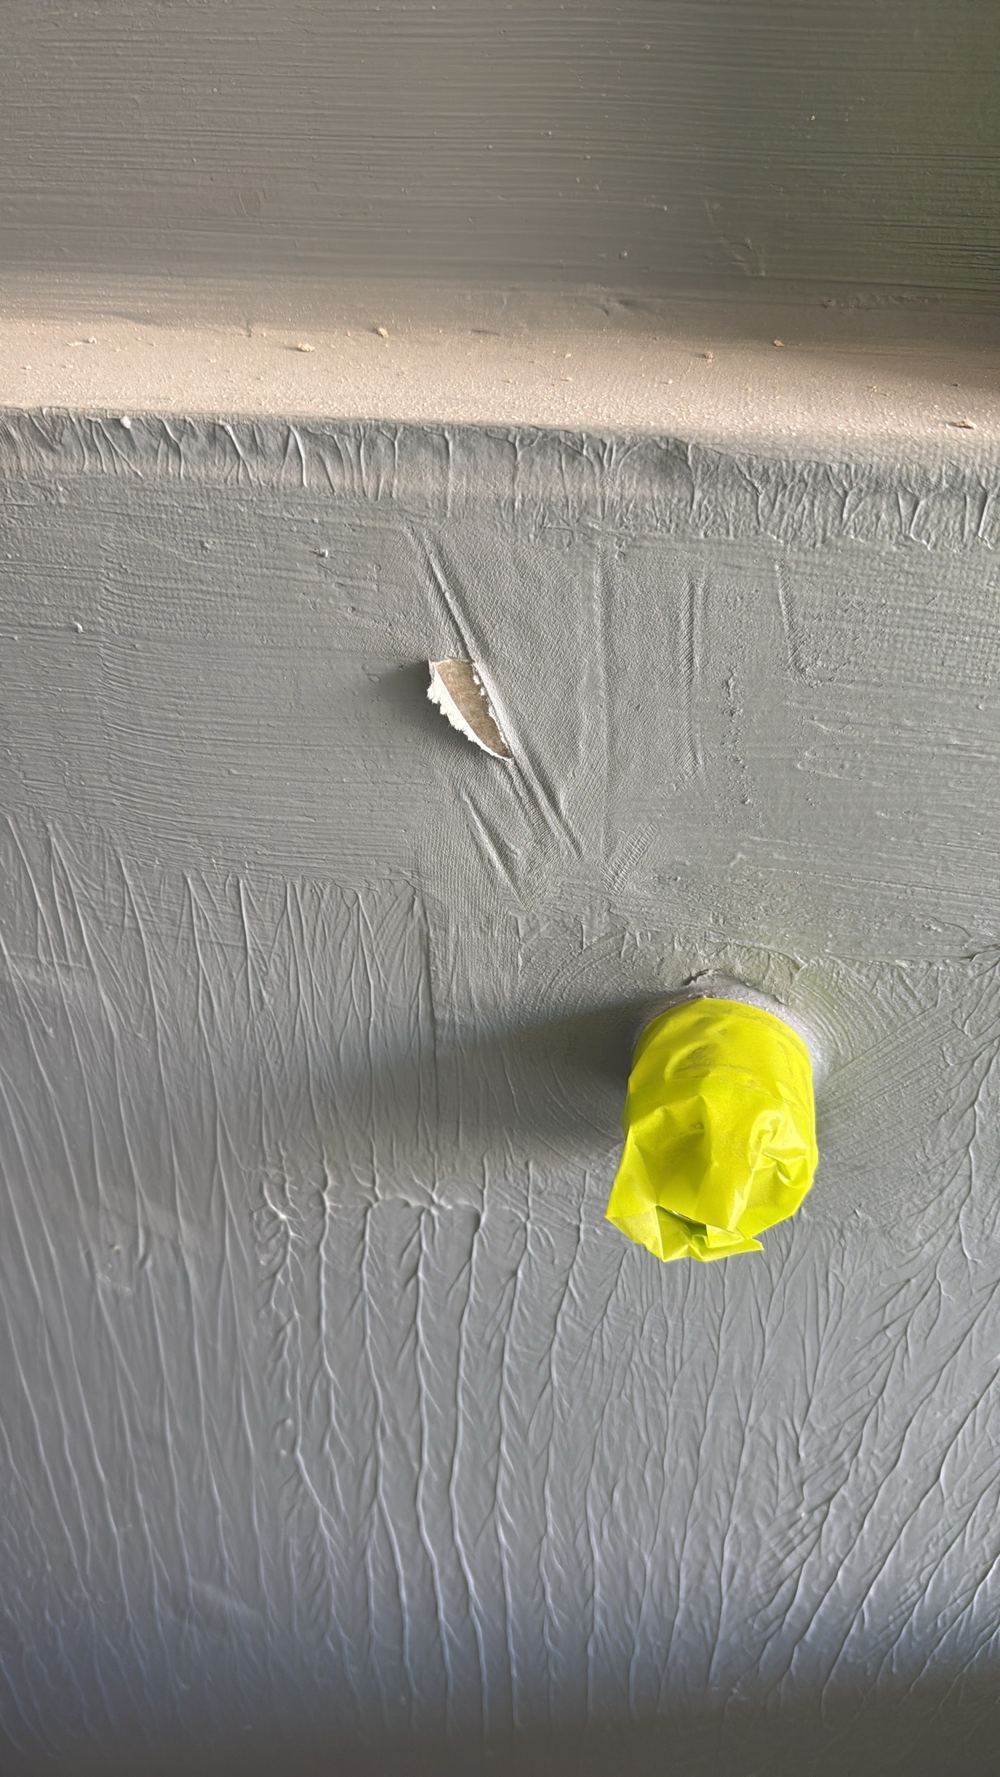 6WaterproofingOnce the membrane has cured and before the tiler arrives
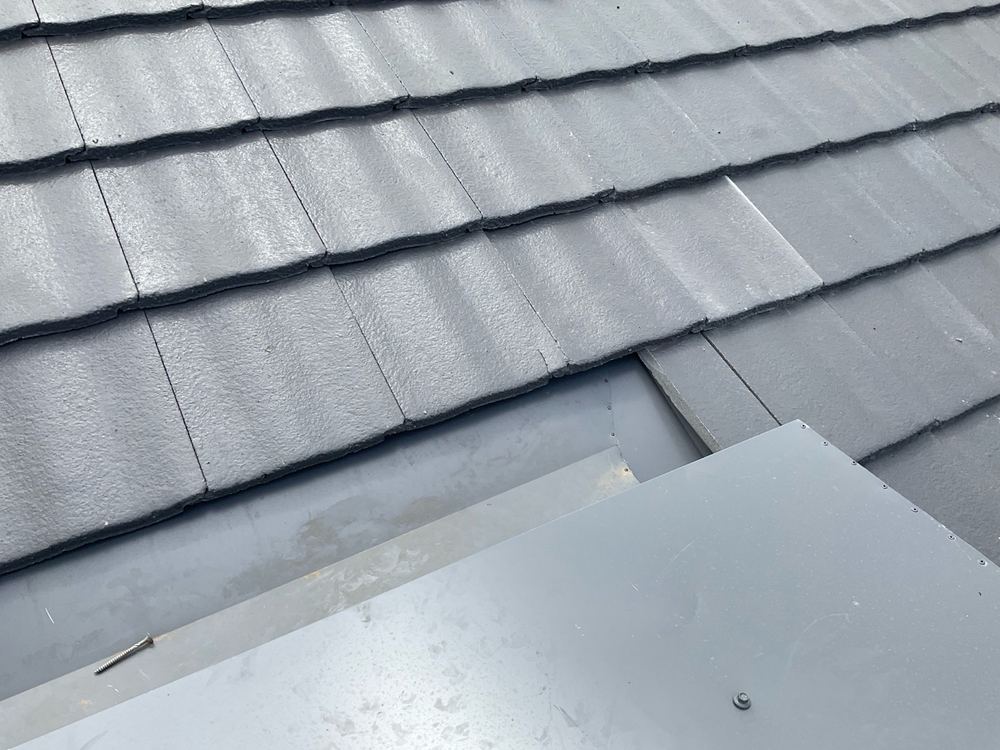 7Pre-handover (PCI)About two weeks out from the handover appointment
Why the position of a termite collar on a conduit matters, and why it can only be checked before the concrete goes in.
Roof speed bracing only works when it is straight and tight. What we found at a Clyde North frame inspection and why it matters in wind.
Why brick veneer homes need flashings at every window, and why lock-up is the last time to check them.
Instant online pricing, or talk to the booking team on 1300 471 805.
They seal the gap around a pipe or conduit as it passes through the concrete. Fitted above the slab, they leave that gap open as a hidden path for termites.
Yes. During the pour the bars can move apart, so the lap no longer transfers load as the design intended.
The depth of concrete between the steel and the outside of the slab. Thin cover lets moisture reach the steel, and rusting steel swells and cracks the concrete.
No. The engineer designs it and the building surveyor approves it. We check that what is on site matches the design.
That is the builder's call, but most items are fixed on the spot once raised. The report records what was outstanding when we left.
About an hour for a single storey slab, a little more for a larger or stepped one.